
Address
524 Locust Street, Burlington, ON
Price
$ 1,999,900
Property Attributes
- MLS#40756379
- TypeSingle Family
- Listing Status Active
- CityBurlington
- AreaBurlington
- Neighbourhood311 - Maple
- Postal CodeL7S 1V2
- StyleBungalow
- Year Built1880
- Taxes$ 22041
- Price$ 1,999,900
- Bedrooms3
- Full Bathrooms1
- Half Bathrooms1
- Sqr Footage1927
Data Source:
REALTORS® Association of Hamilton-Burlington (RAOHB)
Property Description
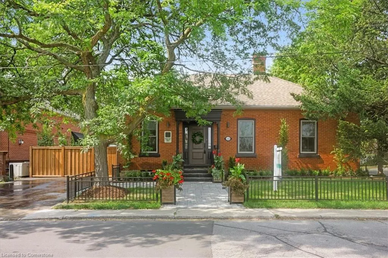
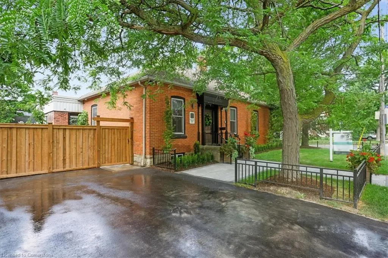
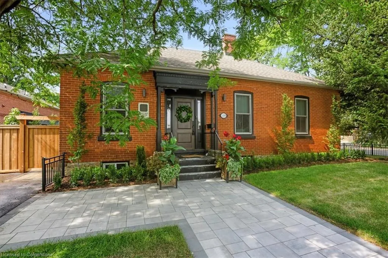
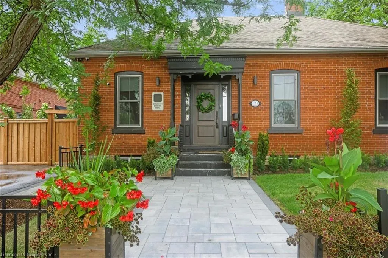
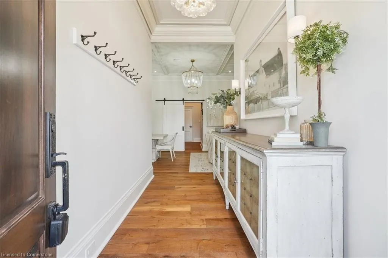
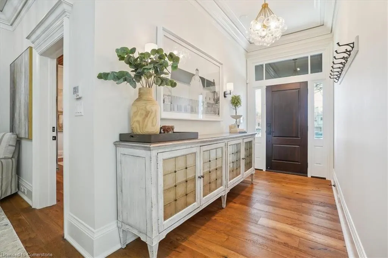
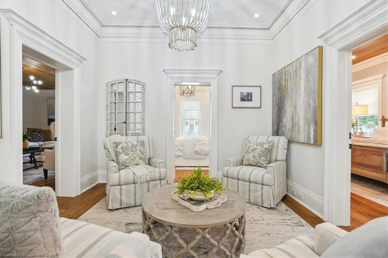
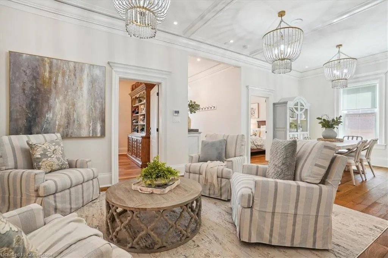
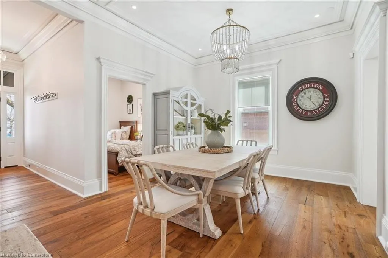
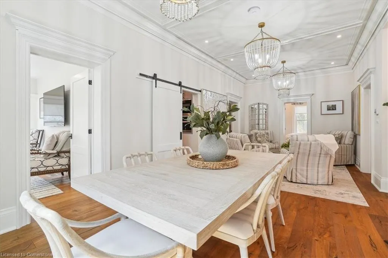
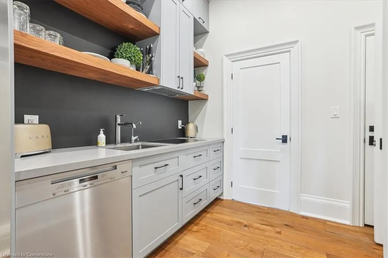
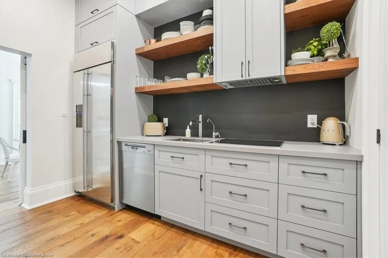
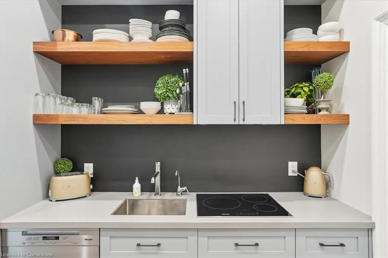
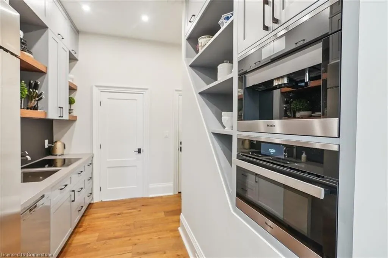
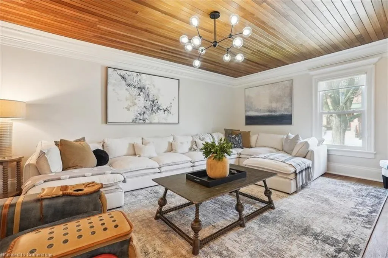
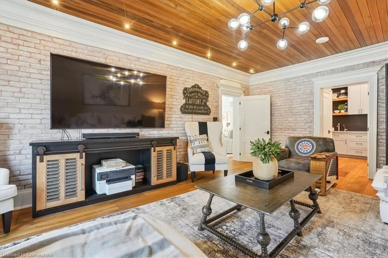
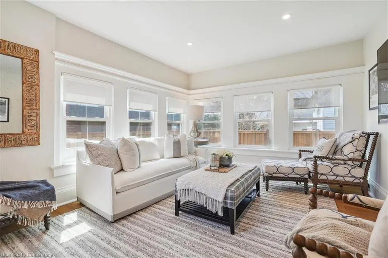
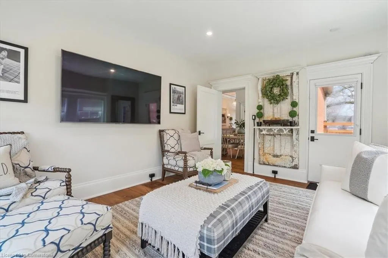
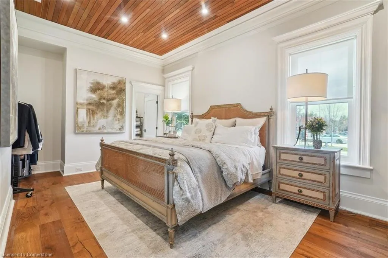
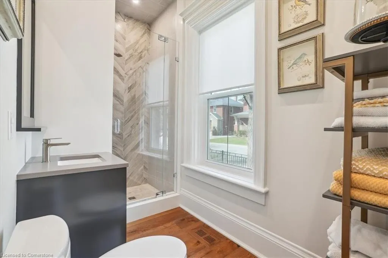
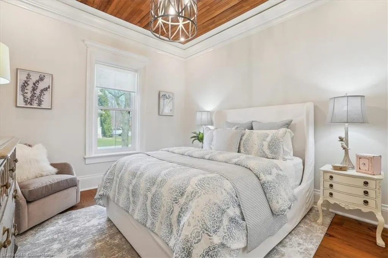
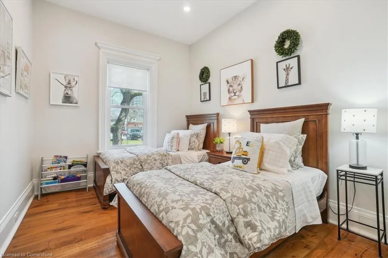
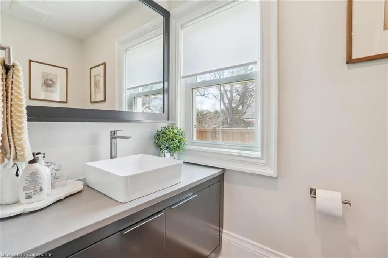
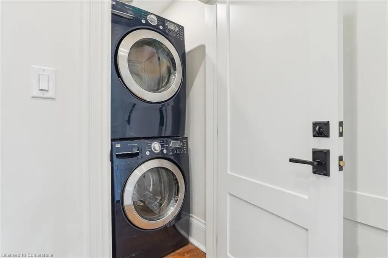
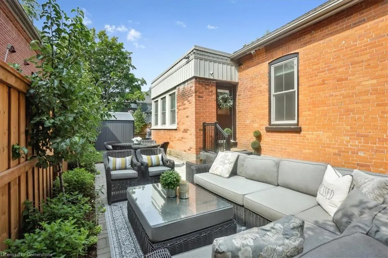
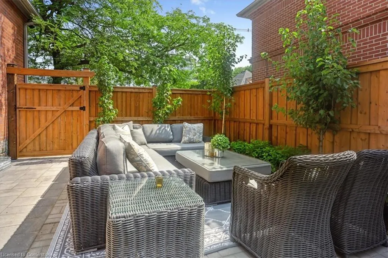
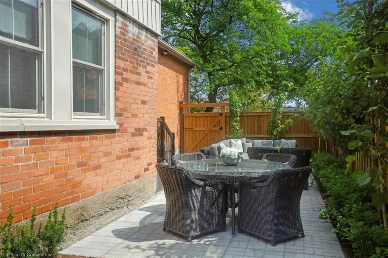
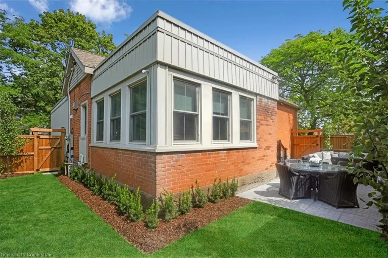
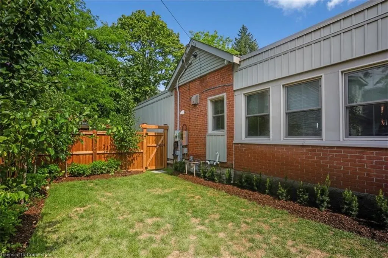
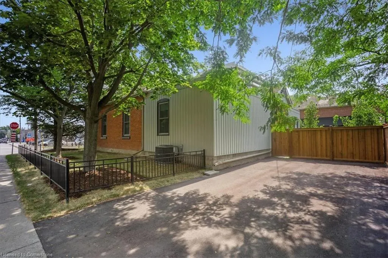
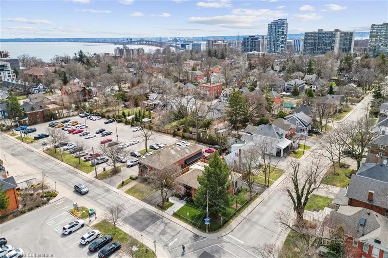
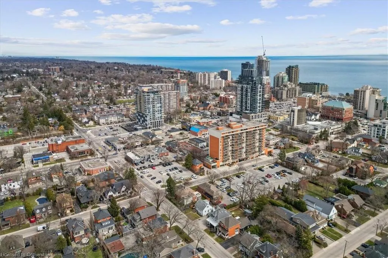
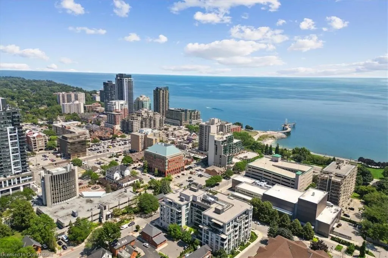
Charming, restored 1880s building in the heart of Downtown Burlington—steps to the lake, Spencer Smith Park, top-rated restaurants, shops & the Burlington Performing Arts Centre. This rare gem offers nearly 2,000 sq ft of beautifully preserved character with hardwood floors, crown moulding, pot lights & updated lighting. Exceptional curb appeal with new fencing, interlock walkway and landscaping. This beautiful home features 3 spacious bedrooms, 1.5 bathrooms, main floor laundry, triple-pane windows (2019), furnace & AC (2022), 200-amp panel, EV charger & 2 separate driveways with room for 6 cars. Enjoy the newly landscaped backyard with a 10’x 30’ patio, privacy trees & garden shed (2025). Whether you’re a professional seeking a live/work setup, a buyer looking to be close to the lake, or an investor seeking long-term flexibility—this location, charm & utility-rich home checks every box. Zoned DC-347 for flexible use—ideal for residential, office or service commercial.
| Elementary School | High School |
|---|---|
| Burlington Central Ps/St. John's Cs Elementary School | Burlington Central Hs/Assumption Cs |
| Price History | |
|---|---|
| 7/31/2025 | Listed $1,999,900 |
General Features
| Sewer | Sewer (Municipal) |
|---|---|
| Heating | Forced Air,Natural Gas |
| Cooling | Central Air |
| Utilities | Electricity Connected,High Speed Internet Avail,Natural Gas Connected,Recycling Pickup,Street Lights,Phone Available |
| Roof | Asphalt Shing |
| Appliances | Dishwasher,Dryer,Refrigerator,Washer |
| Zoning | DC-347 |
| Patio/Porch Features | Patio |
| Architectural Style | Bungalow |
| Security Features | Alarm System,Security System |
| Construction Materials | Brick,Vinyl Siding |
| Exclusions | Tv & Tv Brackets |
| Year Built | 1880 |
| View | Downtown,Garden,Trees/Woods |
| Topography | Level,Wooded/Treed |
| Property Subtype | Single Family Residence |
| Accessibility | Neighborhood with Curb Ramps |
| County | Halton |
| New Construction | No |
| Property Type | Residential |
| HOA | No |
| Attached Garage | No |
| Garage Y/N | No |
| Total Rooms | 12 |
| Full Baths | 1 |
| Status | Active |
| Directions | Brant St/W on Caroline/Locust |
| ModificationTimestamp | 2025-08-10T20:00:06.490Z |
| High School | Burlington Central Hs/Assumption Cs |
| City | Burlington |
| Senior Community Y/N | No |
| Open Parking Spaces | 6 |
| MLS Area | 31 - Burlington |
| Lot Size Units | Square Feet |
| Carport Y/N | No |
| HOA Fee 2 Frequency | Monthly |
| Elementary School | Burlington Central Ps/St. John's Cs |
| Land Lease Y/N | No |
| Tax Annual Amount | 22041 |
| Property Condition | 100+ Years |
| Lease Renewal Y/N | No |
| MLS Area Minor | 311 - Maple |
| Additional Parcels Y/N | No |
| Virtual Tour | https://unbranded.youriguide.com/524_locust_st_burlington_on/ |
| Building Area Units | Square Feet |
| Standard Status | Active |
| Year Built Source | Other |
| Virtual Tour | https://youriguide.com/524_locust_st_burlington_on/ |
Interior Features
| Interior Amenities | Ceiling Fan(s) |
|---|---|
| Basement | Partial,Unfinished |
| Kitchen Level | Main |
| Air Conditioning Y/N | No |
| Heating Y/N | Yes |
| Window Features | Window Coverings |
| Fireplace Y/N | No |
| Above Grade Finished Area | 1927 |
| Half Baths | 1 |
| Laundry Features | In-Suite |
| Total Bedrooms | 3 |
| Main Level Bedrooms | 3 |
| Main Level Bathrooms | 2 |
| Below Grade Finished Area Unit Type | Square Feet |
| Above Grade Finished Area Source | Plans |
| Above Grade Finished Area Unit Type | Square Feet |
| Total Baths | 2 |
Exterior Features
| Fencing | Full |
|---|---|
| Parking Features | Asphalt |
| Lot Features | Urban,Rectangular,Arts Centre,Business Centre,City Lot,Hospital,Park,Place of Worship,Public Parking,Public Transit,Rec./Community Centre,Schools,Shopping Nearby |
| Water Source | Municipal |
| Total Parking | 6 |
| Inclusions | Dishwasher,Dryer,Refrigerator,Washer,Window Coverings,All Electrical Light Fixtures,Stove Top,Built-In Oven/Microwave,Built-In Coffee Maker,Security System And Cameras |
| Foundation Details | Concrete Block,Stone |
| Spa | No |
| Building Area Total | 1927 |
| Lot Dimensions | 65 x 77 |
| Frontage Length | 65.00 |
| Frontage Type | West |
| Lot Size Source | GeoWarehouse |
| Waterfront Y/N | No |
| Road Frontage Type | Public Road |
| Crops Included Y/N | No |
| Horse Y/N | No |
Amenities
- Foreclosure
- Views
- Short Sale
- New Construction
- Adult 55+
- Lease To Own
- No Strata Fees
- Furnished
- Primary On Main
- Air Conditioning
- Seller Finance
- Green
- Fixer Upper
- Horse
- Golf
- Fireplace
- Deck
- Garage
- Basement
- Pool
Property vs Single Family Average in L7S 1V2
Price
Taxes
Year Built
Visits
 The information on this system is from sources deemed reliable, but should not be relied upon without independent verification. All data contained in the system is property of REALTORS ® Association of Hamilton-Burlington © 2018 or the originating source board/association.
 Data provided by the Ontario Regional Technology & Information Systems. The information is deemed reliable, but is not guaranteed. Not intended to solicit buyers or sellers, landlords or tenants currently under contract.
The trademarks REALTOR®, REALTORS® and the REALTOR® logo are controlled by The Canadian Real Estate Association (CREA) and identify real estate professionals who are members of CREA. The trademarks MLS®, Multiple Listing Service® and the associated logos are owned
Data provided by the Ontario Regional Technology & Information Systems. The information is deemed reliable, but is not guaranteed. Not intended to solicit buyers or sellers, landlords or tenants currently under contract.
The trademarks REALTOR®, REALTORS® and the REALTOR® logo are controlled by The Canadian Real Estate Association (CREA) and identify real estate professionals who are members of CREA. The trademarks MLS®, Multiple Listing Service® and the associated logos are owned
 All information deemed reliable but not guaranteed. All properties are subject to prior sale, change or withdrawal. Neither listing broker(s) or information provider(s) shall be responsible for any typographical errors, misinformation, misprints and shall be held totally harmless. Listing(s) information is provided for consumer's personal, non-commercial use and may not be used for any purpose other than to identify prospective properties consumers may be interested in purchasing. The data relating